How to Modernize a Split Level House Exterior Without a Full Renovation
12 strategic, budget-conscious updates that dramatically improve curb appeal, correct dated proportions, and give a split level home the contemporary exterior it deserves
The split level house is one of the most architecturally interesting residential styles produced in the postwar decades, and also one of the most frequently misunderstood by the homeowners who inherit it. Built in large numbers throughout the 1950s, 1960s, and 1970s, these homes were designed to make the most of sloped lots, to separate living functions across staggered floor plates, and to create a sense of spatial variety that single-story and two-story homes could not offer. But the exterior details that surrounded this clever structural logic, the low-pitched rooflines, the brick and aluminum combinations, the undersized windows, and the disconnected facade elements, have not aged as gracefully as the floor plans they wrapped.
The good news is that modernizing a split level exterior does not require tearing anything down, reconfiguring rooflines, or undertaking the kind of structural work that makes a renovation genuinely expensive and disruptive. The most effective changes to a split level facade are surface-level in the most literal sense: paint, cladding, hardware, landscaping, lighting, and the strategic addition or removal of details that shift the home from dated to deliberate. The twelve ideas below address the specific challenges that split level exteriors present and offer practical, achievable solutions for each of them, all without a full renovation budget or a structural engineer on speed dial.
Idea 01High Impact
Paint the Entire Facade in One Cohesive Dark or Neutral Tone
m
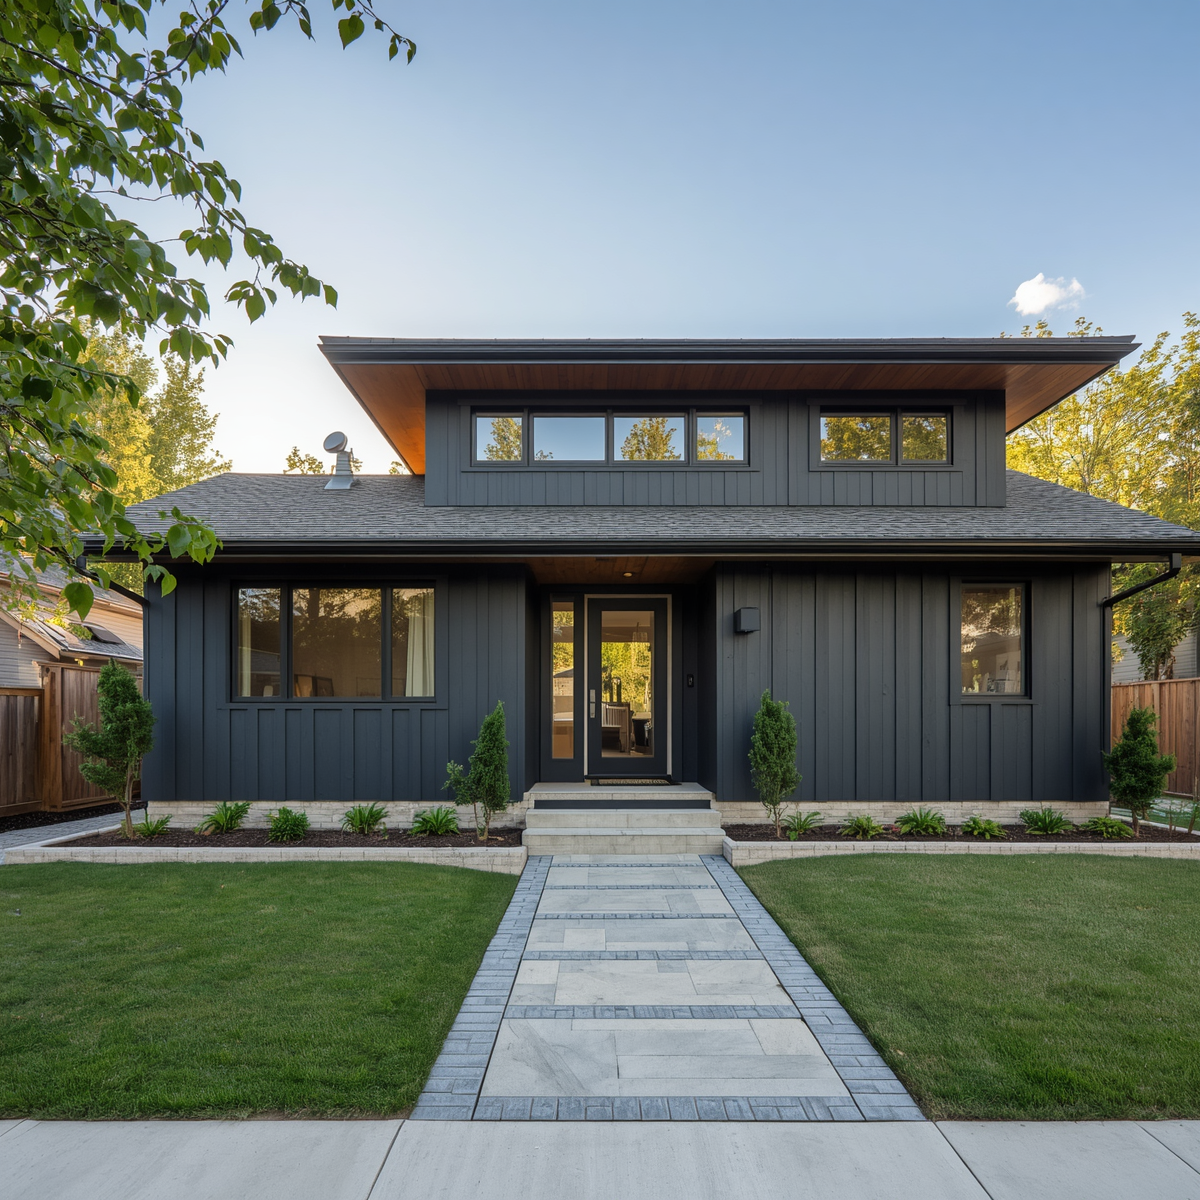
One of the primary visual problems of the original split level exterior is the fragmented appearance created by multiple materials and colors across the facade, brick on the lower level, wood siding on the upper, aluminum trim throughout, and none of it speaking a unified visual language. The single most effective and lowest-cost correction for this fragmentation is a unified paint treatment that brings all elements into one cohesive tone. Painting over brick, siding, and trim in a single deep neutral, charcoal, warm black, dark navy, or greige, immediately reads as a deliberate architectural decision rather than an accumulation of era-specific choices.
The psychological effect of a single-color exterior treatment on a split level is significant. Rather than reading as a house with too many competing elements, it reads as a house with interesting massing and varied surface texture, which is a considerably more flattering interpretation of the same physical reality. Exterior masonry paint suitable for both brick and siding is widely available and the labor cost of painting an exterior, while not trivial, is substantially lower than any structural modification. Choosing a color in the dark neutral range rather than a traditional white or cream delivers the most contemporary result and photographs with the kind of dramatic clarity that performs extremely well in online home improvement content.
Idea 02High Impact
Replace Original Windows With Black-Framed Casement or Picture Windows
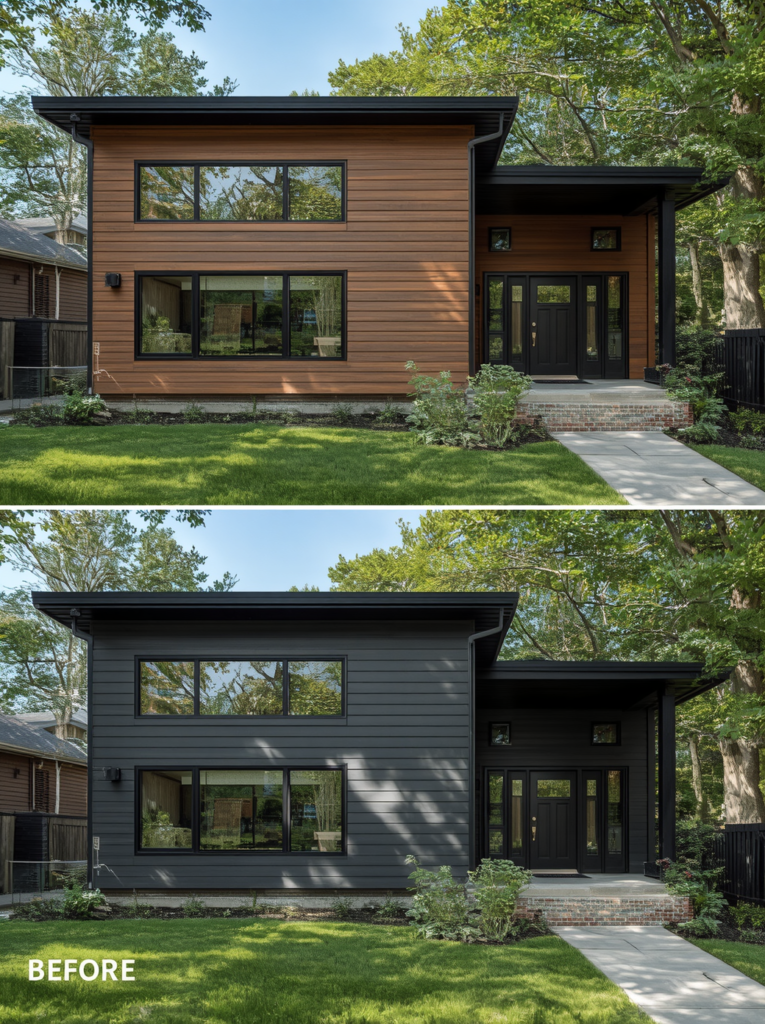
Original split level windows are almost universally undersized by contemporary standards, a product of the era’s different attitudes toward natural light, energy efficiency, and the relationship between interior space and the outdoors. Replacing them with larger black-framed casement, picture, or fixed windows is one of the upgrades with the highest impact-to-investment ratio available to a split level homeowner. The black frame color in particular does significant modernizing work on its own, reading as architectural and intentional against almost any exterior finish and referencing the industrial-influenced contemporary aesthetic that has dominated residential design for the past decade.
Where a full window replacement is not immediately within budget, painting existing window frames in a high-quality exterior black paint achieves a meaningful portion of the same visual effect at a fraction of the cost. The frames will need to be clean, primed correctly for the existing material, and painted with an exterior-grade product designed for trim and metal surfaces. The result is not identical to new windows but it shifts the facade significantly toward a more contemporary reading and can serve as an effective interim measure while the full replacement is planned and budgeted. Even this partial update consistently produces a dramatic improvement in before and after photographs.
Idea 03Structural Update
Add Vertical Board and Batten Cladding to the Upper Level
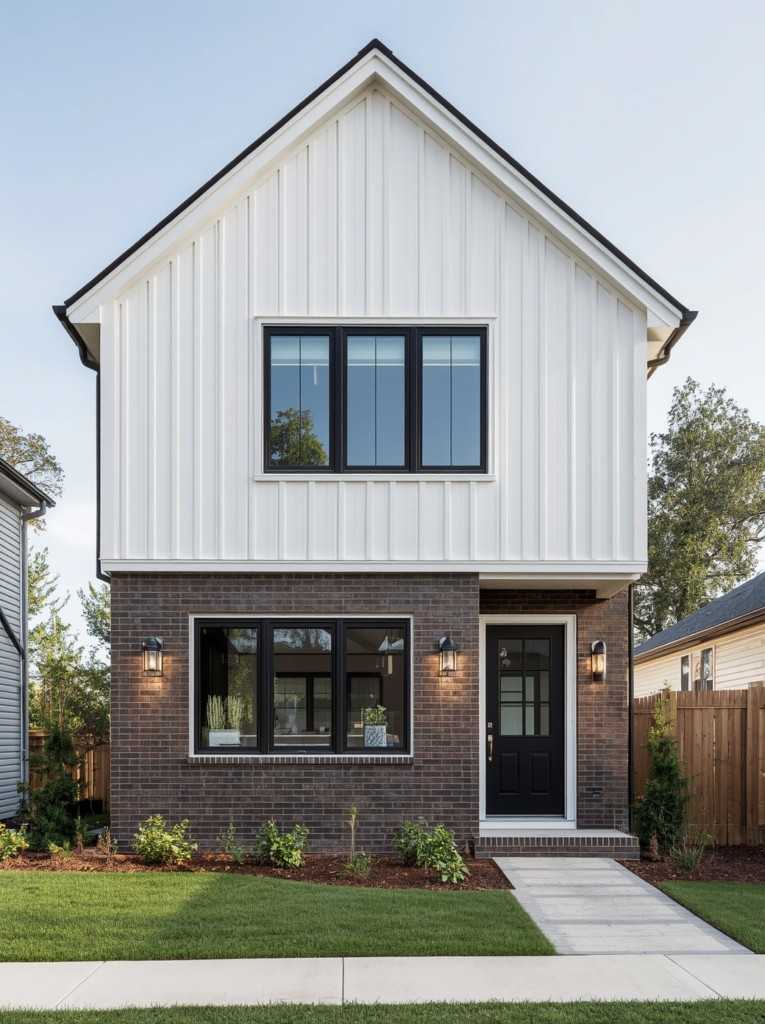
The upper level of a split level house, typically clad in horizontal aluminum or vinyl siding from the original construction, is the surface most visibly in need of material updating because horizontal siding in dated colors reads more clearly as a product of its era than almost any other exterior element. Installing vertical board and batten cladding over or in place of the original siding immediately contemporizes the upper level and introduces a strong vertical rhythm that works against the inherent horizontality of the split level form, making the home feel taller, more slender, and more architecturally intentional from the street.
Board and batten can be installed over existing siding in many cases without complete removal of the original material, which reduces labor costs and construction time significantly. Fiber cement board and batten products are particularly well suited to this application because they are dimensionally stable, paint-ready, and resistant to the moisture and temperature cycles that cause wood alternatives to fail prematurely. Painting the new cladding in a contrasting tone to the lower brick or stone level, white board and batten against dark brick for example, creates a two-tone facade treatment that is among the most widely shared and saved split level exterior transformations in current home improvement content.
Idea 04Curb Appeal
Redesign the Front Entry With a Statement Door and New Hardware
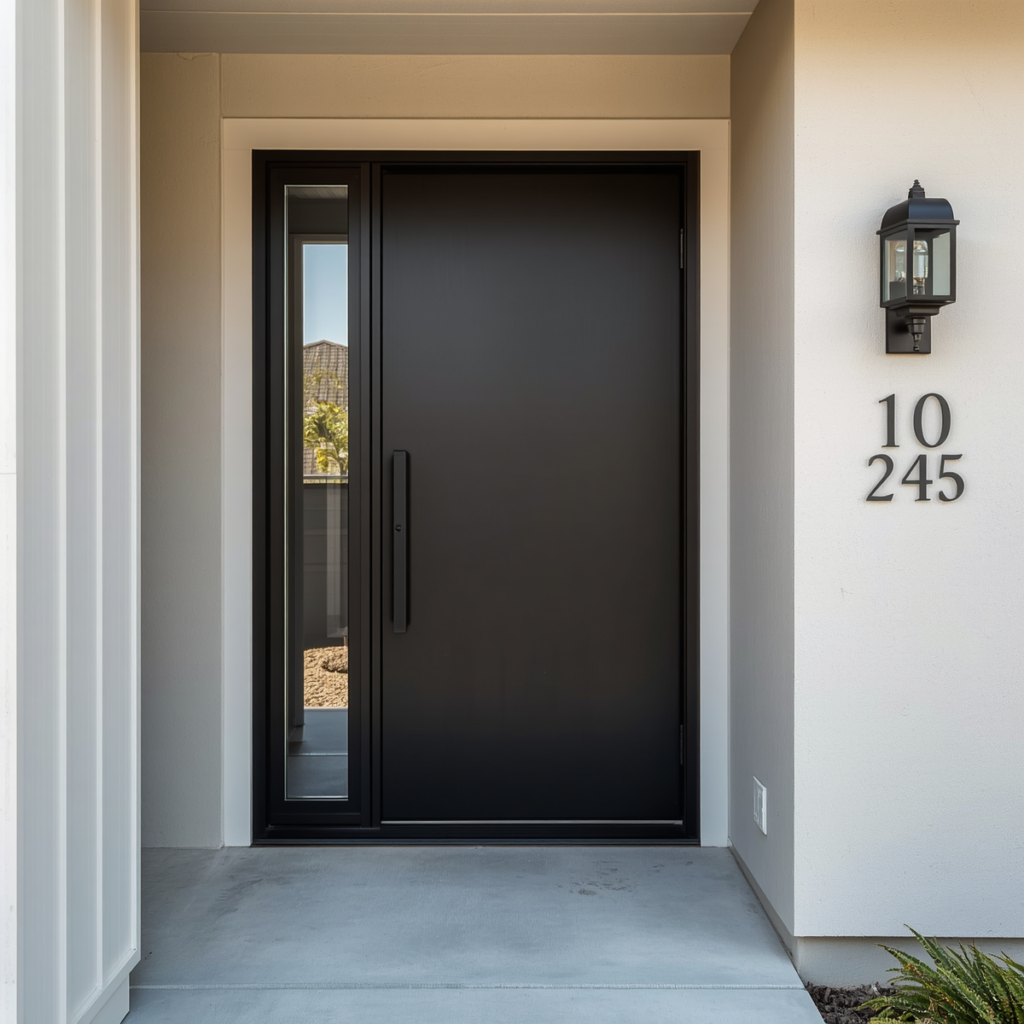
The front entry of a split level house presents a particular design challenge because the door is often set back from the street, tucked under the overhang of the upper level, and surrounded by a facade composition that does not naturally draw the eye toward it. Making the front door itself a bold, deliberate statement is the most effective way to address this challenge because a visually strong door creates its own focal point and gives the eye a clear destination on a facade that might otherwise read as visually flat. A solid panel door in deep black, dark green, or rich navy, ideally in a wider-than-standard format if the opening allows, transforms the entry immediately.
Replacing original brass or brushed nickel hardware with matte black alternatives, including the door handle, lockset, house numbers, and any exterior light fixtures flanking the door, reinforces the contemporary update and creates a coherent material story at the entry that reads as carefully considered. New house numbers in a clean sans-serif typeface mounted at an appropriate scale on the facade beside the door are a detail that costs under thirty dollars and contributes disproportionately to the overall impression of a modernized exterior. These entry-focused updates can be completed in a single weekend and deliver one of the highest visual returns of any exterior improvement project at any price point.
Idea 05Landscaping
Redesign the Front Garden With Low-Maintenance Modern Landscaping
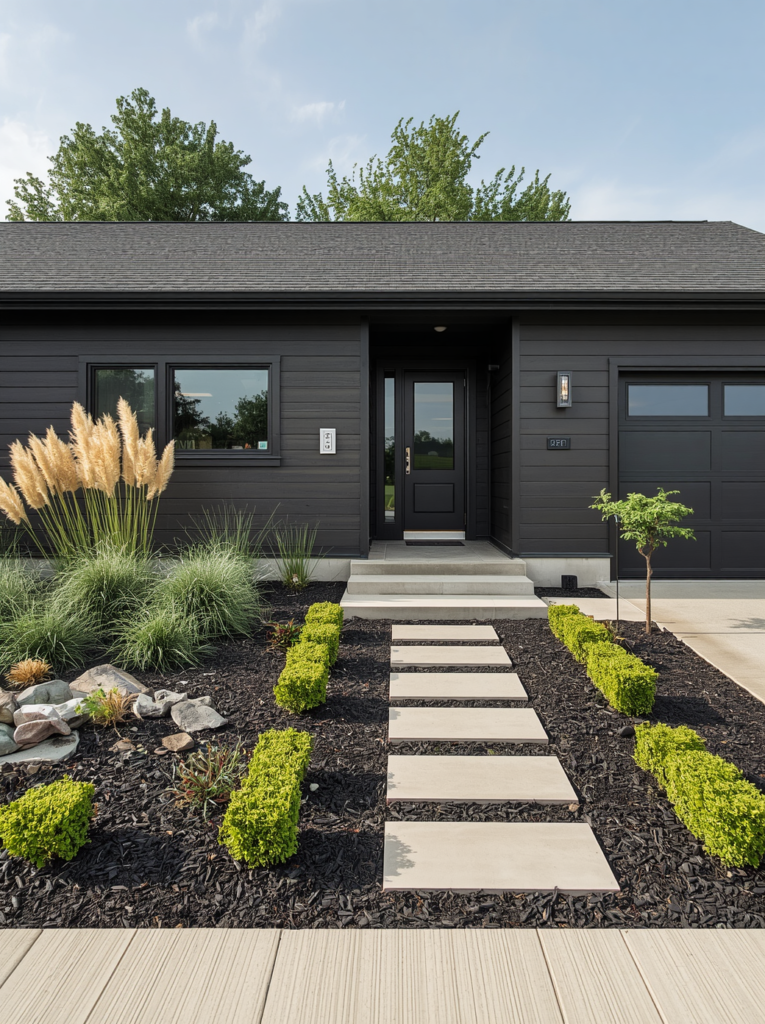
Landscaping does more work on the curb appeal of a split level home than almost any architectural update, because it frames the house from the street and controls the first impression a viewer forms before they have processed any of the facade details. Overgrown foundation plantings, unpruned shrubs at window height, and a lawn that has not been edged recently make even a freshly painted exterior look neglected and dated. Conversely, clean, structured landscaping with clearly defined beds, fresh mulch, and intentionally chosen plant material makes even an unrenovated facade read as cared-for and considered.
For a contemporary split level exterior, the most effective landscape approach replaces the dense informal planting of the original era with a sparser, more structural palette. Ornamental grasses, low clipped hedges, and drought-tolerant perennials in mulched beds defined by metal edging create a clean, modern ground plane that complements rather than competes with the facade. Removing mature foundation shrubs that have grown above window height is one of the single highest-impact changes available to a split level homeowner and it costs nothing beyond the labor of removal. The windows it reveals, even unchanged, immediately make the house feel more open and more connected to its surroundings.
Idea 06Material Update
Clad the Lower Level in Natural Stone or Stone Veneer Panels
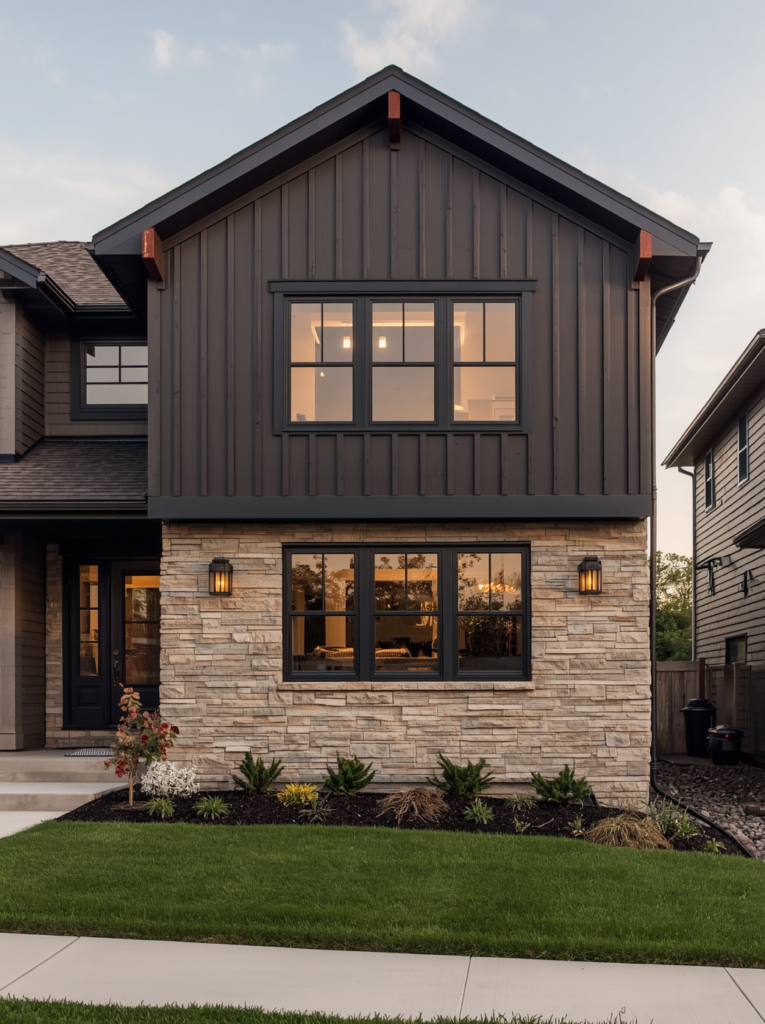
The lower level of a split level house, being closer to grade and often partially set into the slope of the lot, is the natural location for a heavier, more grounded material that visually anchors the entire composition. Where the original construction used brick, that brick can be painted or left and used as a base for a stone veneer overlay. Where it used concrete block or dated siding, natural stone veneer panels offer a transformative update that introduces genuine material richness and a sense of permanence that no painted surface alone can achieve. Stacked ledger stone in warm gray, brown, or tan tones is particularly effective on split level lower levels.
Stone veneer panels designed for exterior application are a legitimate alternative to full-thickness natural stone and are significantly lighter, easier to install, and less expensive than their full-stone equivalents while producing a visually identical result at normal viewing distances. They can be applied directly over clean, structurally sound existing surfaces with the appropriate adhesive mortar system, eliminating the need to remove existing cladding. Pairing a stone veneer lower level with a dark painted or board-and-batten upper level creates a two-material facade composition that references the best contemporary residential architecture and gives the split level the material sophistication its original construction rarely included.
Idea 07Lighting
Install Exterior Lighting That Works at Every Level of the Facade
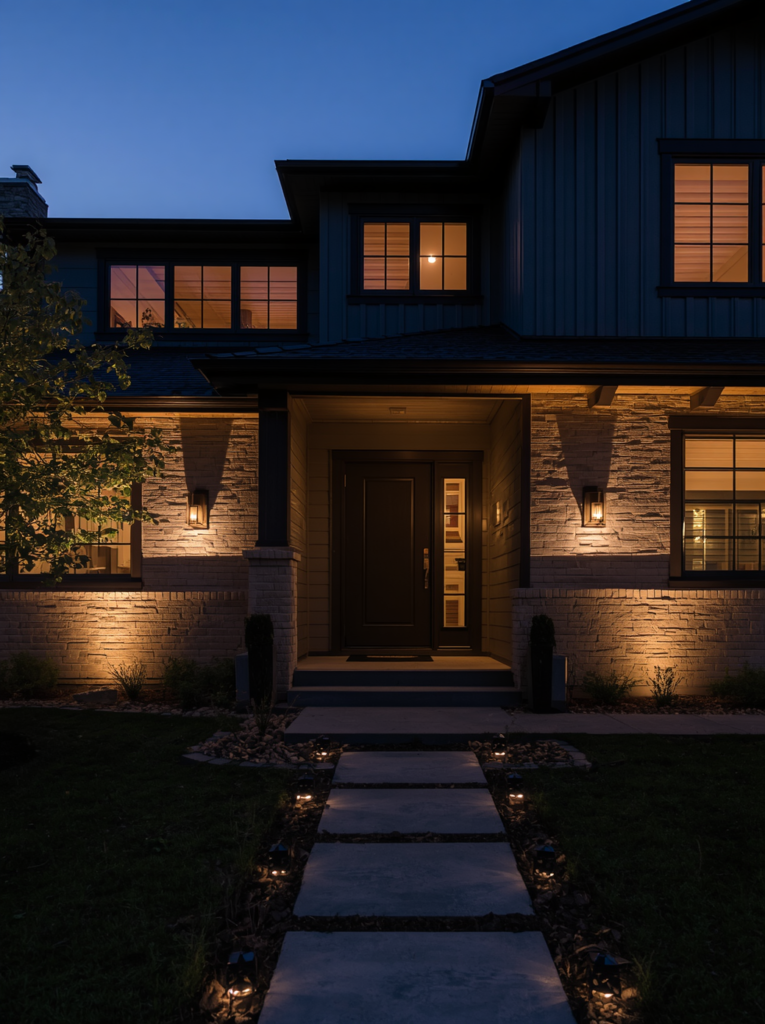
Exterior lighting on a split level home is frequently limited to a single fixture beside the front door, which leaves the upper level, the garage facade, and the approach path entirely unlit after dark. A layered exterior lighting plan that addresses the facade at multiple heights transforms the nighttime appearance of a split level completely and makes the staggered massing of the home into an asset rather than a confusion. Wall-mounted sconces in a contemporary matte black or brushed nickel finish placed symmetrically on either side of the entry door are the starting point, but they are only one component of an effective scheme.
Uplighting fixtures set into the ground at the base of the facade and directed at the wall surface create drama and depth by washing the cladding material, whether stone, siding, or brick, in warm directional light that emphasizes texture and creates shadow patterns after dark. Path lights along the front walkway in a design that matches the sconces establish a clear visual line from the street to the entry. Solar-powered path lights and plug-in uplighting options eliminate the need for an electrician on straightforward installations, keeping the cost of a complete exterior lighting update within a range that most homeowners can absorb without a formal renovation budget.
Idea 08Garage Update
Replace or Repaint the Garage Door to Match the Modern Palette
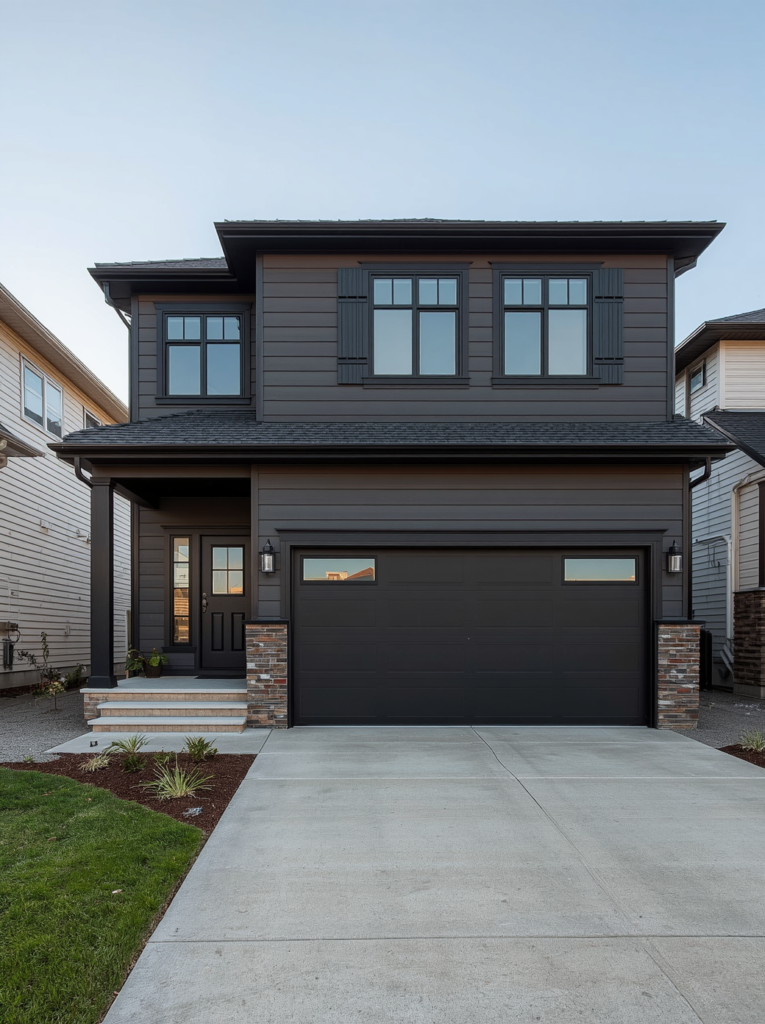
On many split level homes, the garage occupies a significant portion of the visible facade from the street, which means the garage door has an outsized influence on the overall curb appeal of the property. An original raised-panel garage door in dated white or tan is one of the most consistently damaging elements to the contemporary appearance of a split level exterior and one of the most straightforward to address. A new garage door in a carriage-style or full-flush modern panel design, painted or finished to match the updated exterior color palette, immediately shifts the facade toward a more cohesive and contemporary composition.
Where a full garage door replacement is not within the immediate budget, repainting an existing door is a viable interim measure that produces a meaningful visual improvement. Exterior paint formulated for metal or steel surfaces adheres well to most modern garage door materials and the transformation from a light neutral to a dark dramatic tone, matching the updated facade color, is consistently one of the highest-impact single changes available in an exterior update project. Adding simple decorative hardware, matte black handles and hinges applied to a flat-panel door to create a carriage-style appearance, costs under fifty dollars and adds a level of detail that significantly improves the door’s visual contribution to the facade.
Idea 09Roofline Detail
Add a Horizontal Overhang or Extended Soffit to Unify the Roofline
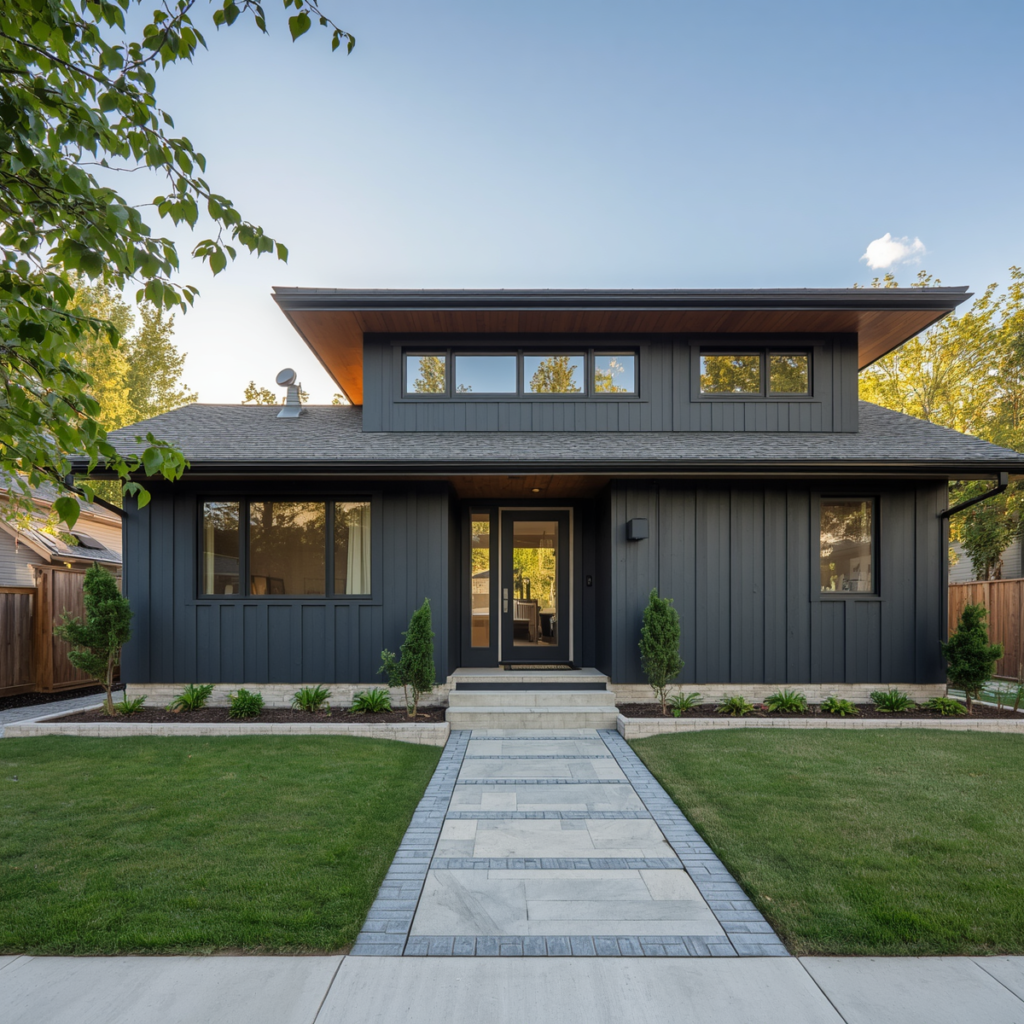
The roofline of a split level house is inherently complex, with multiple plates stepping up across the elevation and creating a series of horizontal lines at different heights that can read as awkward rather than dynamic when the surrounding details are not strong enough to support them. One of the most architecturally sophisticated updates available without full structural work is the addition of a horizontal overhang or extended soffit element above the entry or across the upper level, which introduces a deliberate shade line that ties the composition together and references the best mid-century modern residential architecture of the split level’s original era.
An extended overhang above the front entry serves multiple functions simultaneously. It provides weather protection for the door and entry path, it creates a strong horizontal datum line that anchors the upper portion of the facade, and it introduces a sense of arrival and shelter that the often-exposed entry of a split level home typically lacks. Constructed in painted steel, timber, or fiber cement, this element can be added by a competent contractor without structural engineering involvement in most cases, keeping the cost within a range that is accessible to homeowners undertaking a phased exterior update rather than a complete renovation.
Idea 10Driveway Update
Replace Cracked Concrete With Pavers or a Brushed Aggregate Finish
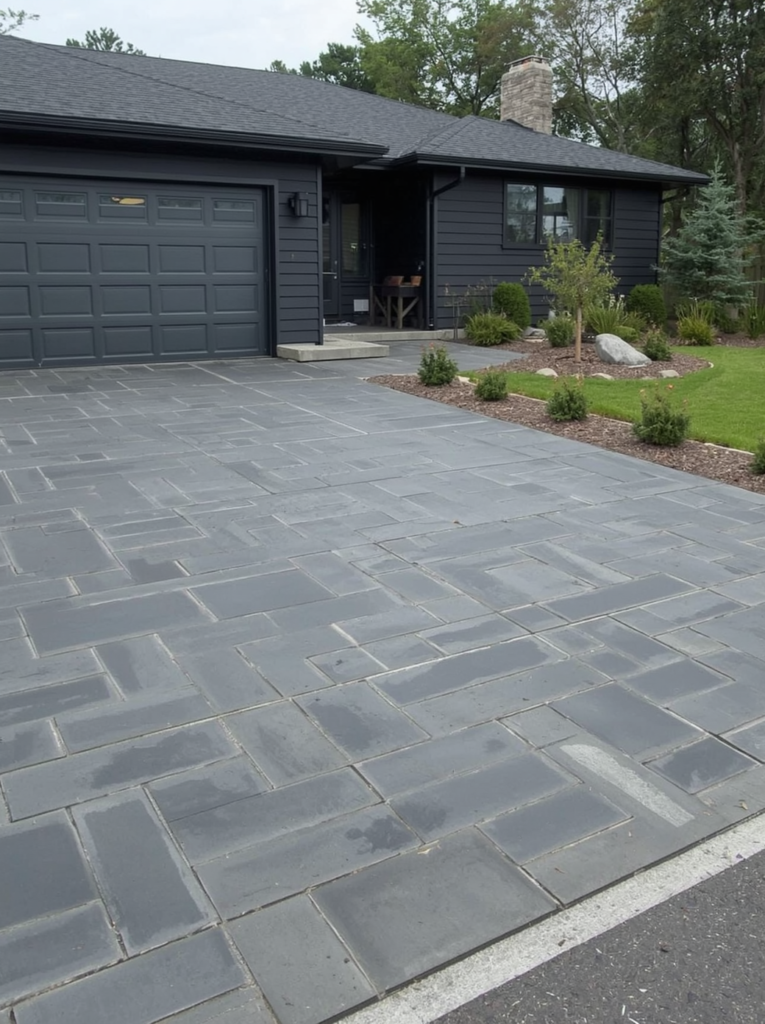
The driveway and front path occupy a large area of the property’s visible ground plane from the street and their condition and material quality have a significant effect on the overall impression of the exterior. A cracked, stained, or settled original concrete driveway undermines even the most carefully executed facade update by introducing a note of neglect at the most visible surface level. Resurfacing with a brushed aggregate or exposed aggregate finish refreshes the existing slab at a fraction of replacement cost and introduces texture and tonal variation that reads as intentional and contemporary rather than utilitarian.
Concrete paver driveways represent the premium option in this category and deliver the most dramatic transformation, introducing a pattern, a joint line, and a surface quality that reads as a genuine material upgrade rather than simply a maintenance intervention. Charcoal or dark gray pavers in a simple running bond or linear pattern complement a dark-painted split level facade particularly well, extending the contemporary palette from the walls down to the ground and creating a cohesive material story across the entire property. The path from the driveway to the front door, resurfaced or repaved in the same or a complementary material, completes the ground-plane update and reinforces the arrival sequence to the entry.
Idea 11Detail Work
Remove Decorative Details That Date the Facade and Edit to Essentials
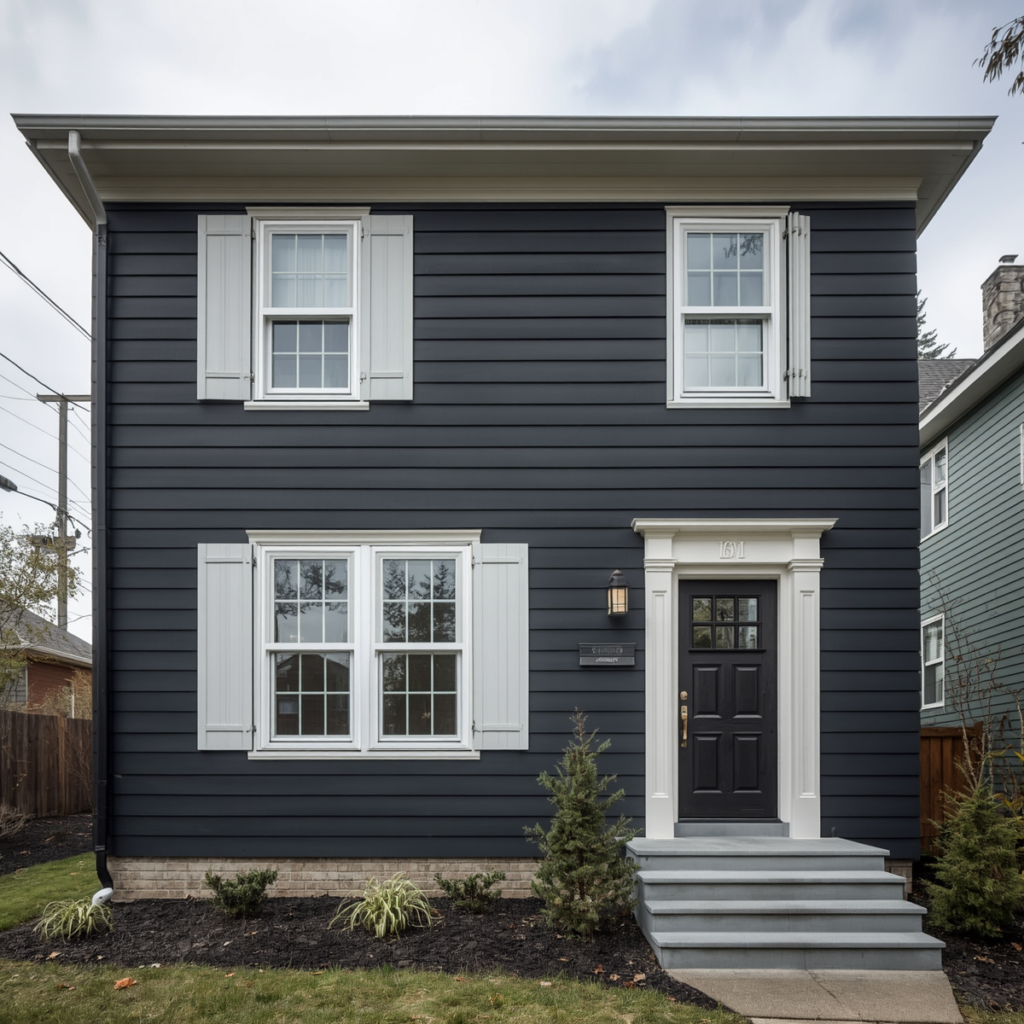
Split level homes of the 1960s and 1970s were frequently decorated with a range of applied ornamental details that were fashionable at the time and are now the primary visual indicators of the home’s age: decorative shutters that do not cover the windows they flank, ornamental ironwork, carriage lanterns in a style that references no coherent architectural tradition, applied wood trim in patterns that interrupt rather than enhance the facade plane, and aluminum decorative elements in colors that no longer exist in any contemporary palette. Removing these elements, rather than replacing them with something new, is often the most powerful single action available to a homeowner updating a split level exterior.
The edited facade that remains after the removal of these accumulated decorative details is almost always cleaner, more architecturally legible, and more amenable to the contemporary updates described elsewhere in this article than the decorated original. Holes left by removed fixtures can be patched, primed, and painted to disappear entirely into the surrounding surface. Shutter hinges and mounting hardware, once removed and the holes filled, leave no visible trace. This subtraction approach costs very little beyond labor and delivers an immediate clarification of the home’s underlying architectural form, which in the case of most split level houses is considerably more interesting than the decorative additions obscuring it.
Idea 12Finishing Touch
Add a Horizontal Wood or Steel Fence to Frame the Property Line
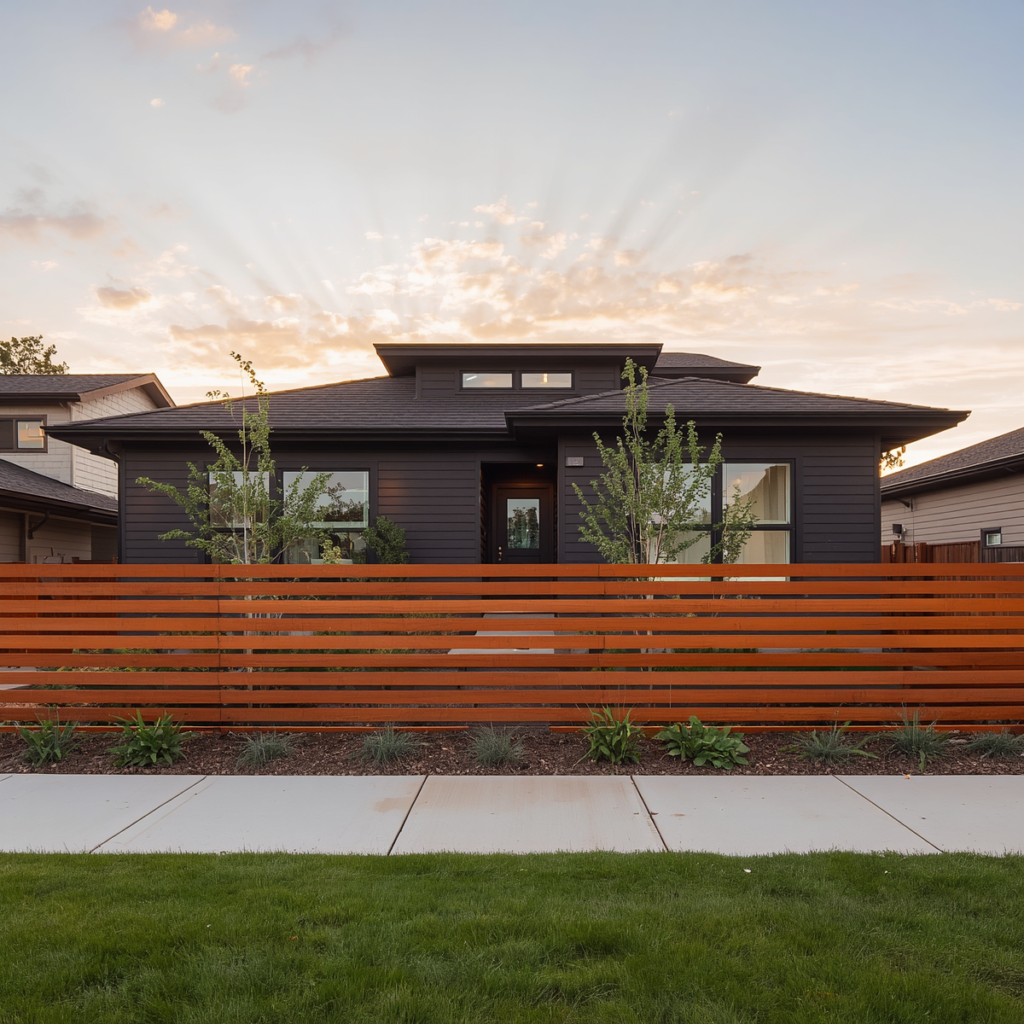
A front fence or boundary treatment is a finishing element that many homeowners overlook in an exterior update but that contributes significantly to the overall composition of the property as seen from the street. A horizontal slat fence in cedar, hardwood, or powder-coated steel installed along or near the front property line introduces a strong linear element that reinforces the horizontal massing language of the split level form and frames the view of the house in a way that feels considered and architectural. The fence creates a foreground layer that adds depth to the street elevation and gives the landscaping between the fence and the house a sense of enclosure and purpose.
For a contemporary split level exterior, the fence design should be simple and horizontal in its emphasis, avoiding the vertical picket patterns that read as traditional or the ornamental ironwork that references an incompatible style. Cedar or hardwood slats with consistent horizontal spacing and minimal post detailing, finished in a tone that either matches the dark exterior or introduces a warm natural wood contrast, are the most widely applicable and photographically successful options. A low fence, running to approximately one meter in height, is sufficient to define the boundary and frame the property without obstructing the view of the updated facade from the street, which is ultimately the point of every change described in this article.
Conclusion
Modernizing a split level exterior is ultimately an exercise in editing and clarification rather than reinvention. The underlying architecture of these homes, the staggered massing, the connection to the landscape, the generous floor plates, is worth preserving and celebrating. What most split level homes need is not a different structure but a clearer, more contemporary presentation of the structure they already have. The twelve updates described in this article work together toward that goal, each one addressing a specific layer of the facade from the ground plane to the roofline and from the material palette to the decorative details.
None of these changes requires a full renovation, a structural engineer, or a construction timeline measured in months. Many can be implemented sequentially over multiple seasons as budget allows, with each update building on the last and contributing to a cumulative transformation that is genuinely significant. The split level home, updated with intention and executed with care, is one of the most architecturally interesting and visually distinctive residential forms available in the existing housing stock. It deserves an exterior that ref
lects that quality, and achieving one is considerably more accessible than most homeowners initially assume.